


Thoughtfully Designed Floor Plans That Feel Like Home
Every studio, one-, two-, and three-bedroom apartment at Cielo is built around intentional design and considered details, from open-concept layouts to refined finishes that bring ease to daily living. Each home includes smart entry, Silestone countertops, and satin nickel hardware as standard. Select residences go further, with a choice of two interior design schemes and moveable kitchen islands, glass barn doors, and clerestory windows that bring in natural light throughout the day.
Whether you're drawn to an efficient studio or need the flexibility of a three-bedroom layout, every floor plan is designed to work as hard as you do, right in the heart of NoMa and Union Market.

Studio
422 - 599 sq ft
Studio homes at Cielo range from 422 to 599 square feet, offering efficient, open-concept layouts with smart entry, Silestone countertops, and satin nickel hardware standard. Select studios include clerestory windows and glass barn doors for added light and flexibility.
Jr. 1 Bedroom

502 - 681 sq ft
Junior one-bedroom homes at Cielo range from 502 to 681 square feet, offering a defined sleeping area alongside open living space, ideal for renters who want more separation than a studio without the footprint of a full one-bedroom. Every home includes smart entry, Silestone countertops, and satin nickel hardware, with select units featuring a choice of two interior design schemes and moveable kitchen islands.
1 Bedroom

629 - 827 sq ft
One-bedroom homes at Cielo range from 629 to 827 square feet, with open-concept layouts designed for both everyday living and entertaining. Every home includes smart entry, Silestone countertops, and satin nickel hardware, with select units offering a choice of two interior design schemes, moveable kitchen islands, glass barn doors, and clerestory windows.
Jr. 2 Bedroom

826 - 955 sq ft
Junior two-bedroom homes at Cielo range from 826 to 955 square feet, offering a second defined living space that works as a home office, guest room, or additional bedroom without the full footprint of a two-bedroom layout. Every home includes smart entry, Silestone countertops, and satin nickel hardware, with select units featuring a choice of two interior design schemes and moveable kitchen islands.
2 Bedroom
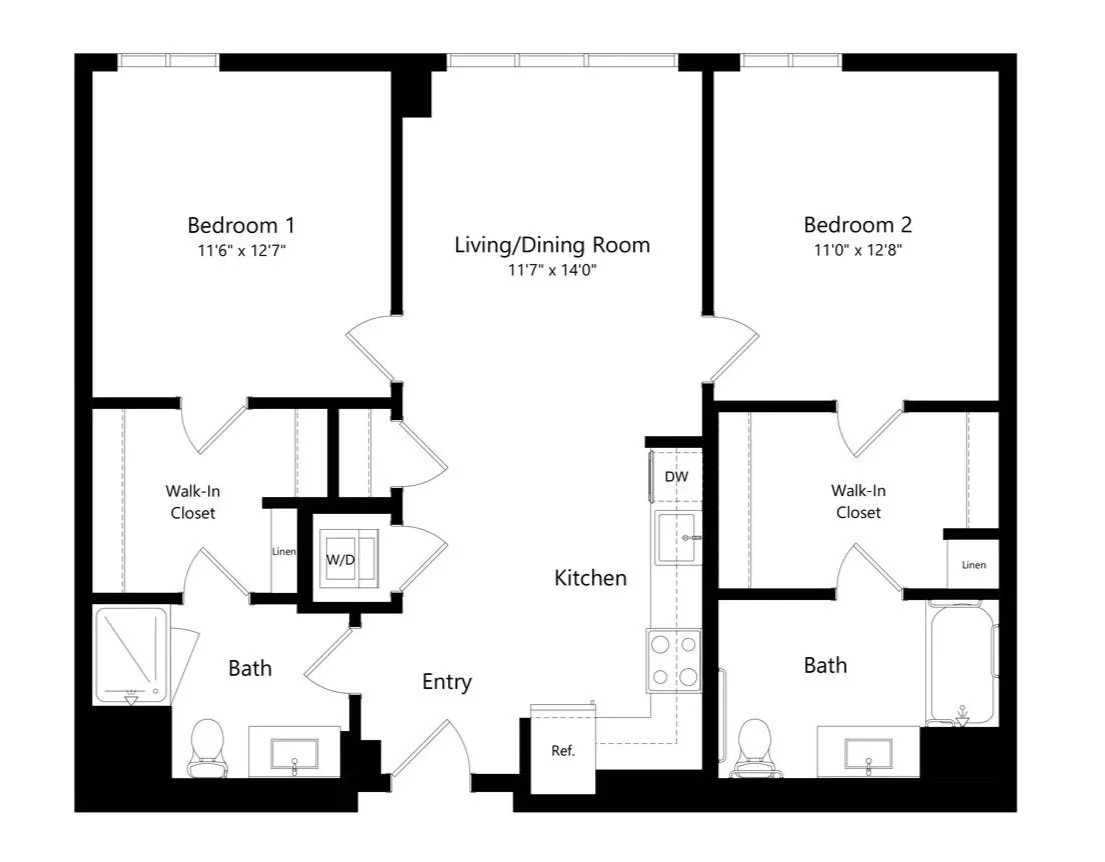
987 - 1,228 sq ft
Two-bedroom homes at Cielo range from 987 to 1,228 square feet, with open-concept layouts built for roommates, families, or anyone who wants dedicated space to spread out. Every home includes smart entry, Silestone countertops, and satin nickel hardware, with select units offering a choice of two interior design schemes and moveable kitchen islands.
3 Bedroom
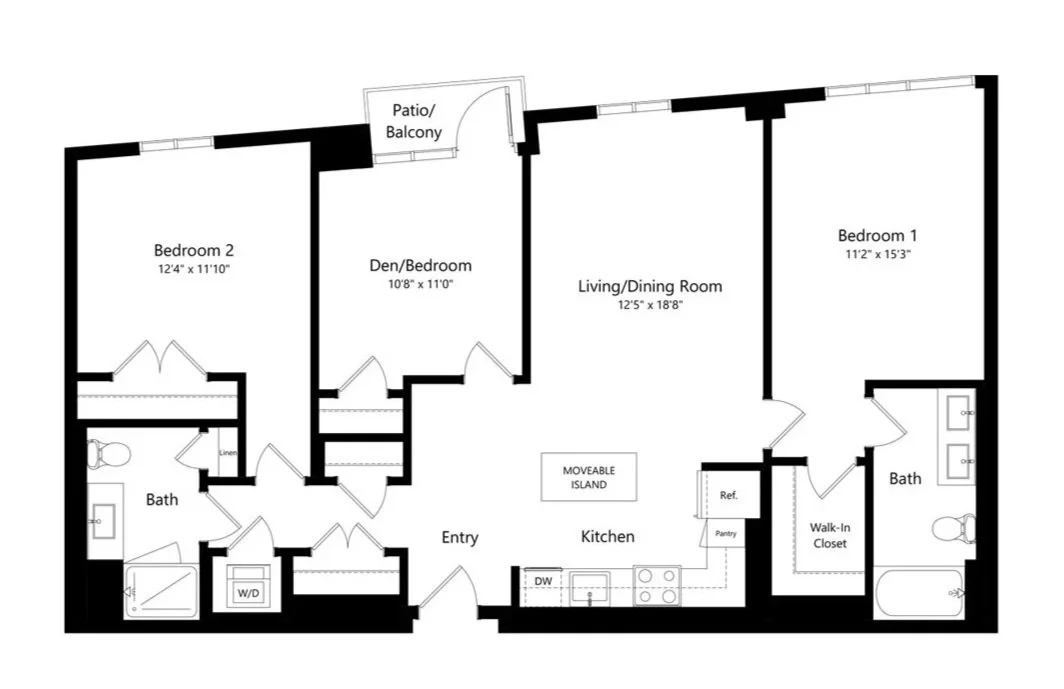
1,111 - 1,346 sq ft
Three-bedroom homes at Cielo range from 1,111 to 1,346 square feet, offering the most space in the building for larger households or those who want a dedicated office or guest room. Every home includes smart entry, Silestone countertops, and satin nickel hardware, with select units offering a choice of two interior design schemes and moveable kitchen islands.